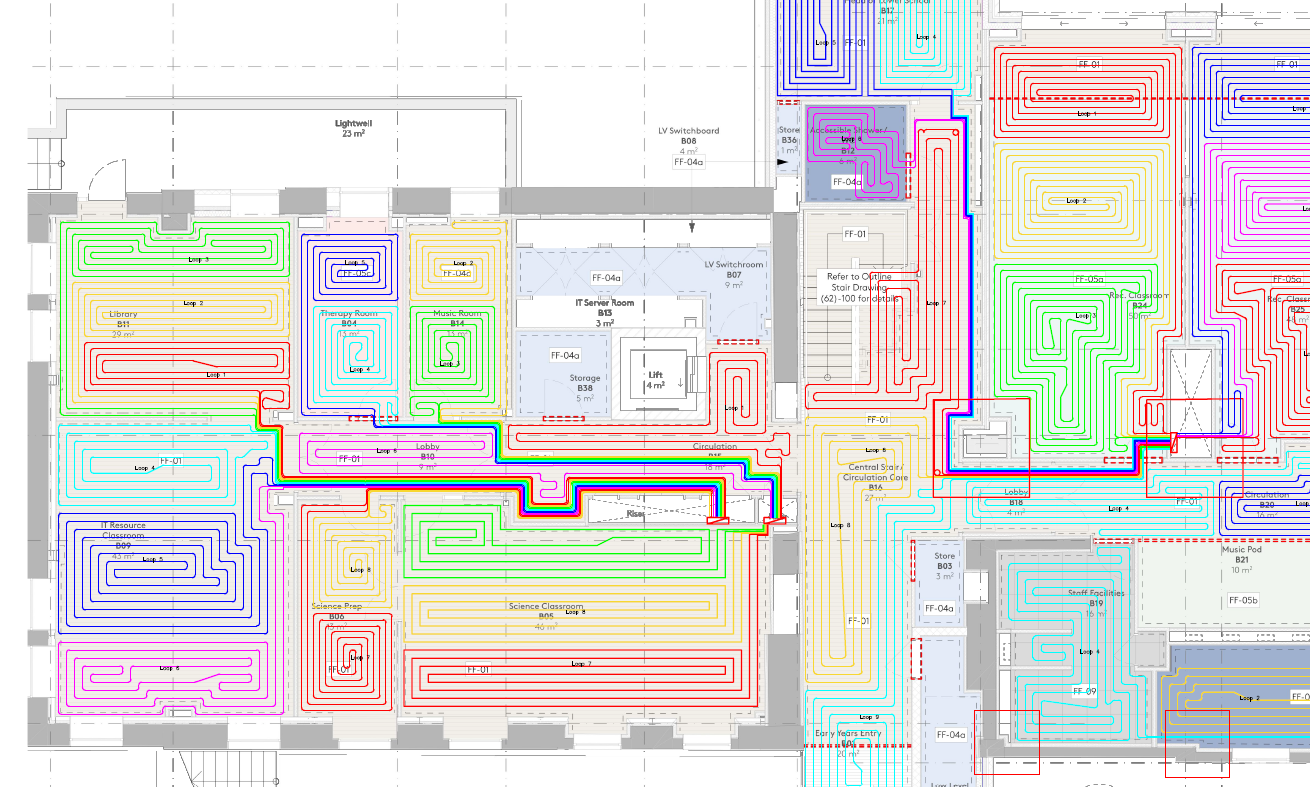
UFH design services for installers, contractors, M&E consultants, and developers — delivered with your branding.
From £149 · 48-hour turnaround · White-label as standard
At Hydronic Design Ltd, we build all room-by-room heat loss metrics and hydraulic layouts using H2X engineering software. The software directly supports the MIS 3005-D Design Standard, utilizing BS EN 12831-1:2017-1 and local weather station data to auto-populate exact external design temperatures. We provide full technical exports—including Heat Load Reports and Heat Emitter Summaries—enabling a smooth sign-off for your certified installations.
We provide a trusted white label solution for outsourced design. This service is offered to contractors, merchants, architects and consultants.
All heat loss calculations and underfloor heating layouts provided by Hydronic Design Ltd are executed within H2X software, configured to strictly adhere to CIBSE and MCS technical frameworks. While our data exports are structured to satisfy MCS sign-off criteria, the ultimate compliance and sign-off on the MCS Installation Database (MID) remain the responsibility of the MCS Certified Lead Contractor overseeing the physical installation.
From your plans to a finished design pack, most trade UFH design jobs move through the same four steps.
Whichever trade you're in, every outsourced UFH design job comes back with the same complete set — nothing held back for a follow-up quote.
The same transparent pricing as our residential packages, sized to a single dwelling. Get in touch for multi-plot and repeat-business rates.
All layouts and heat loss calculations are produced in H2X engineering software, built around the MIS 3005-D design standard and BS EN 12831-1:2017-1.
White-label as standard — layouts and reports go out unbranded, or with your logo if you'd rather we added it. Your customer never sees our name.
48 hours is standard from receiving your plans, size permitting. Let us know if a job is time-sensitive and we'll flag whether we can move faster.
We provide MCS-ready documentation — Heat Load Reports and Heat Emitter Summaries structured to satisfy MCS criteria — but sign-off on the MCS Installation Database remains the responsibility of the MCS Certified Lead Contractor overseeing the installation.
Either. Architectural plans are enough for most jobs; if you've got an as-built survey instead, that works too.
Send through the update and we'll re-issue the drawing.