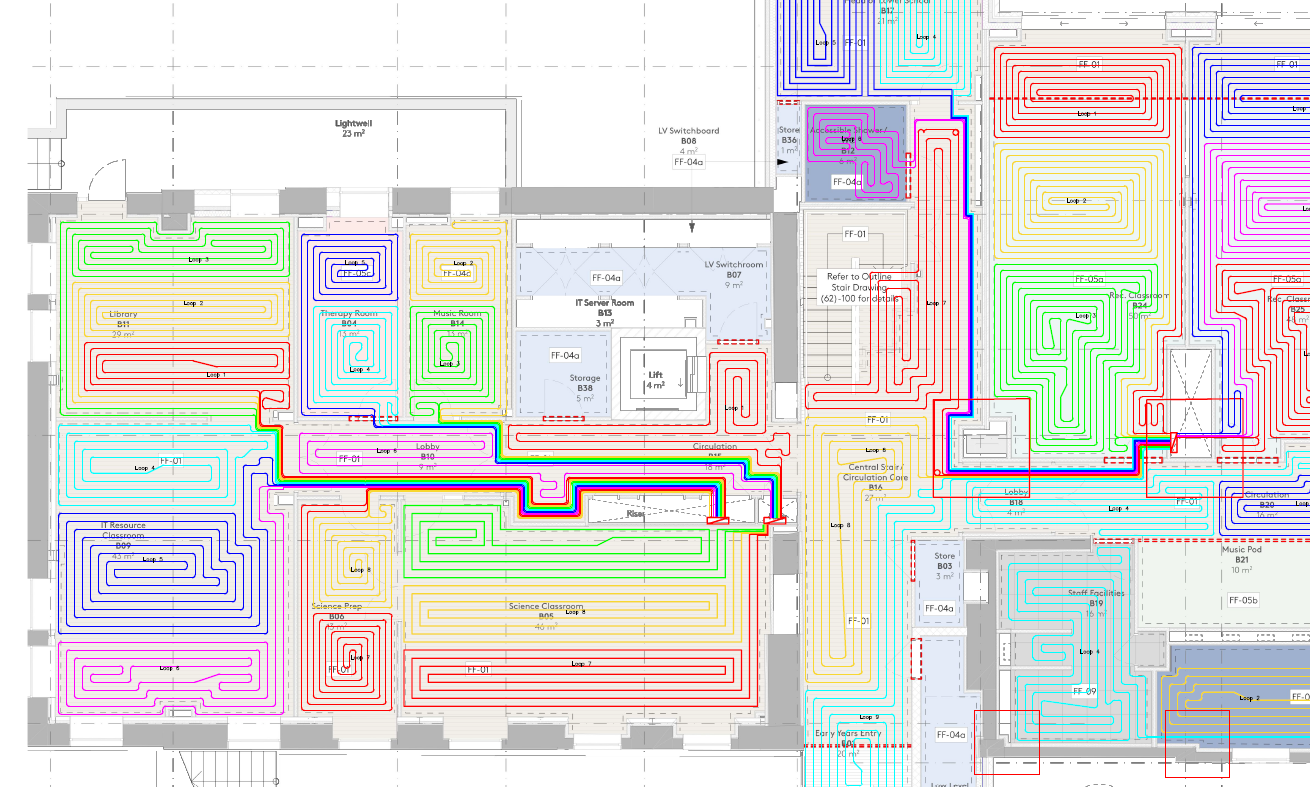
A selection of residential, commercial, and retrofit hydronic heating systems designed across the UK.
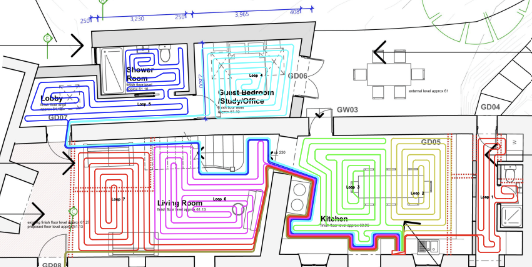
Ground floor, Cornwall, 2024. A thick stone-walled cottage requiring careful design due to high heat loss.
A high end refurb of a 3 storey 1,500sqm primary school for a client. The system runs at a low flow temperature giving an excellent SCOP.
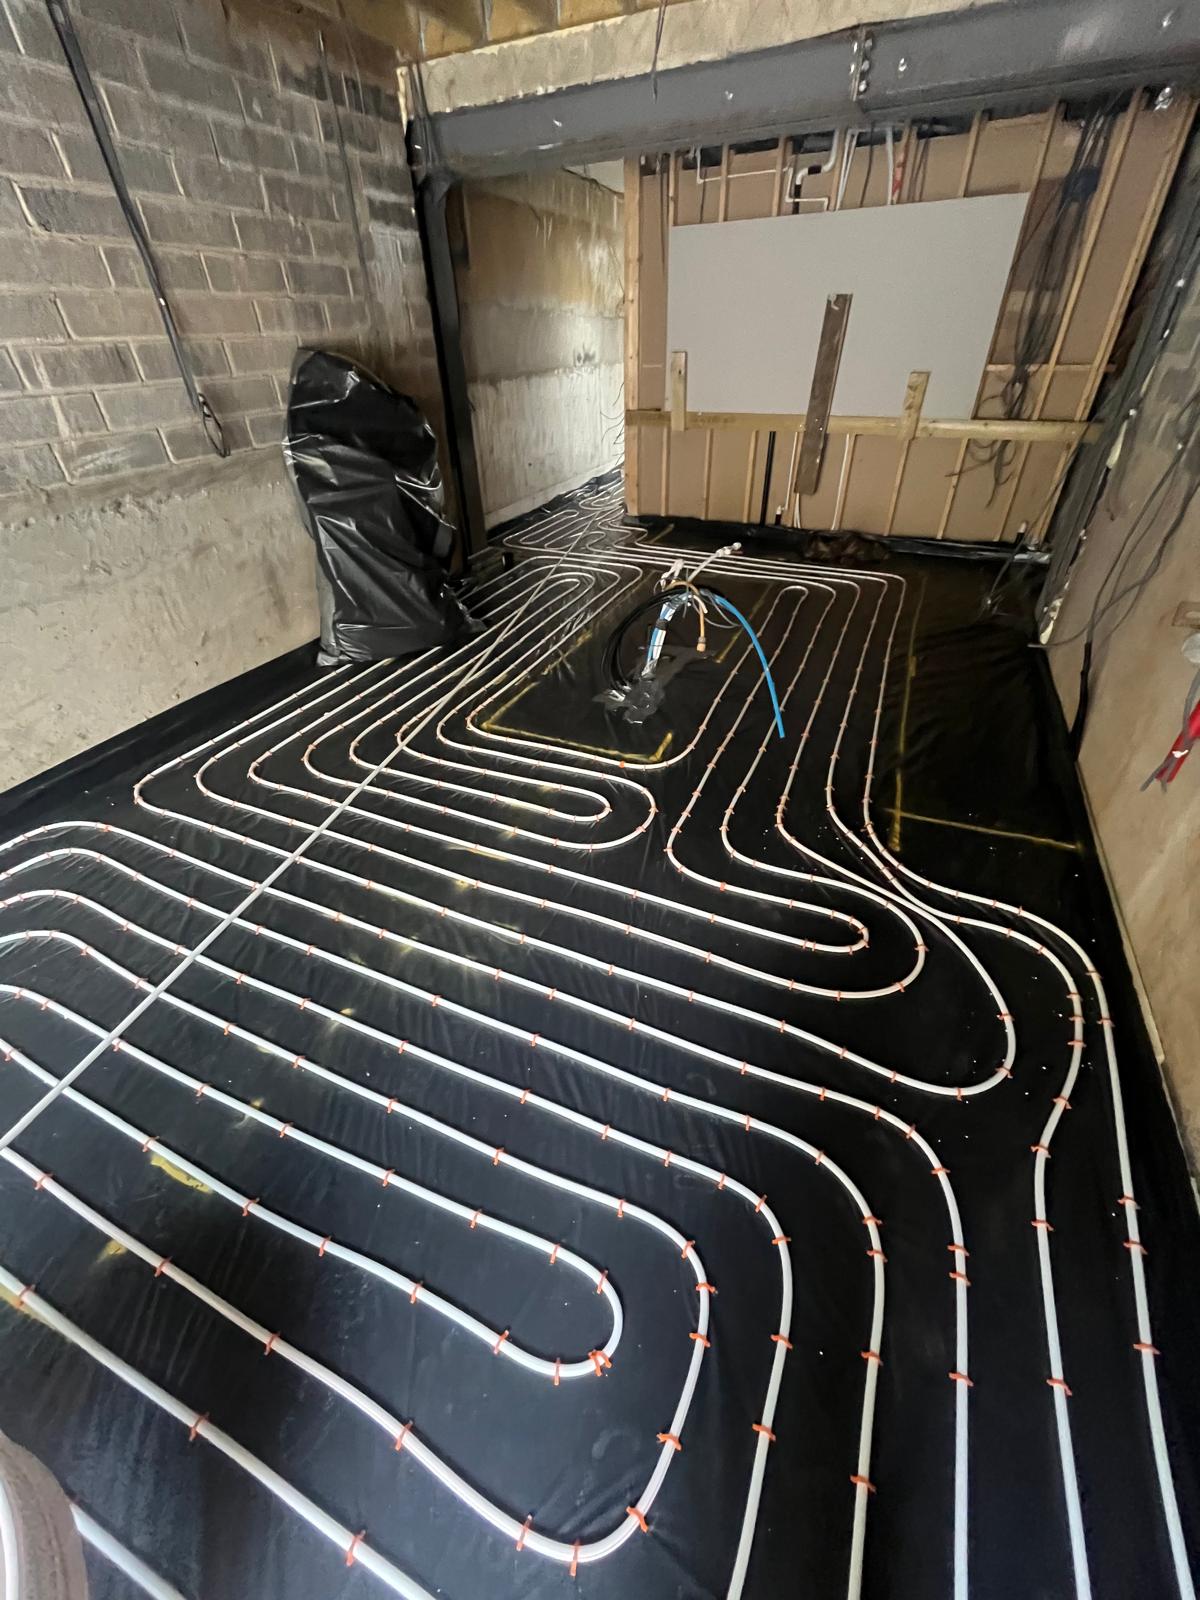
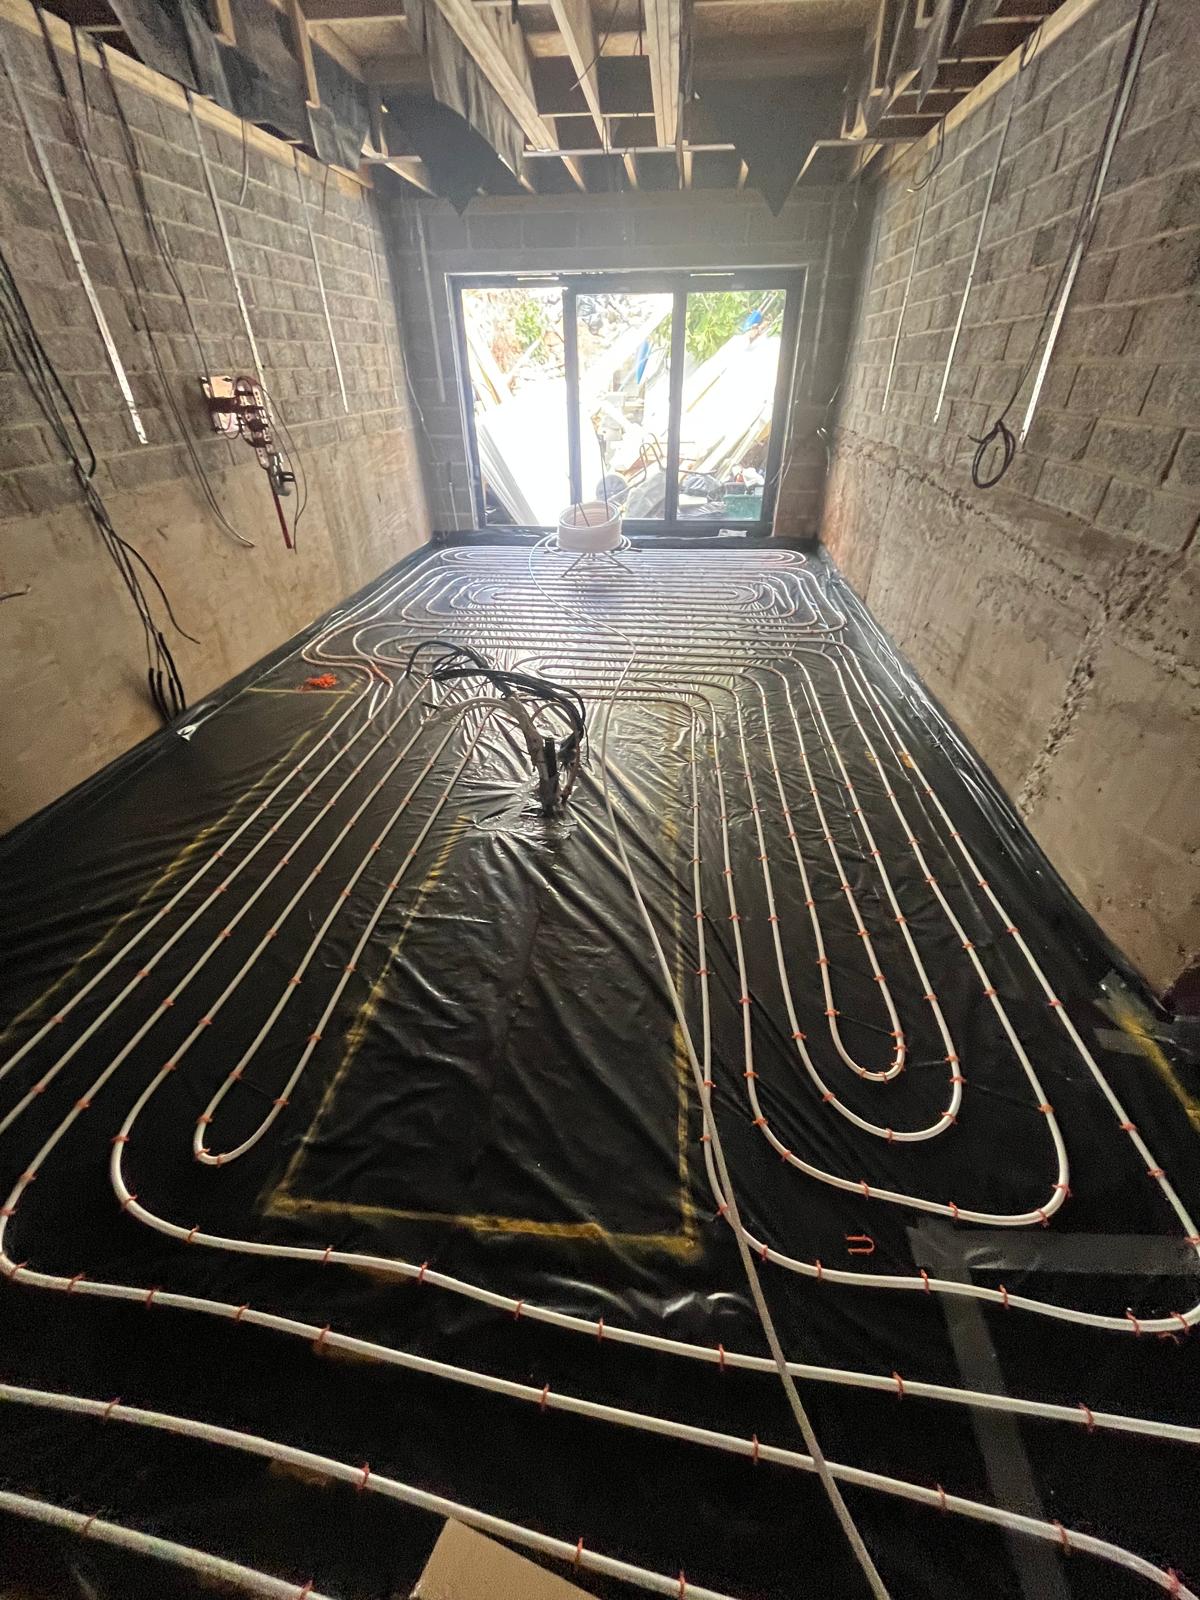
Ground floor, Clifton, Bristol, 2025. A mixed system was specified with a screeded kitchen diner with a stone slab finish. A joisted system in the lounge using metal plates. The UFH is performing well in this house which uses MVHR and an 8kW ASHP system.
A large development for a tier one contractor, multiple zones and floor finishes to take into account.