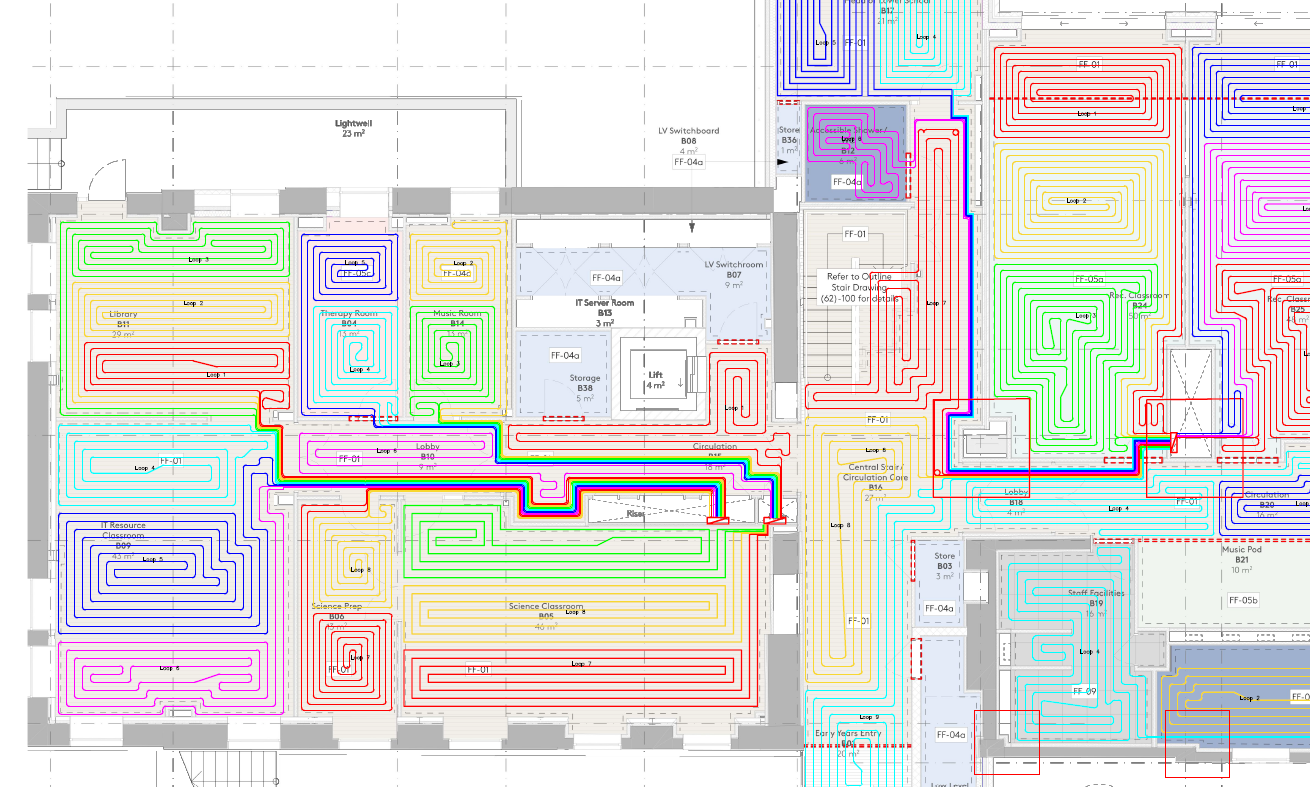
Send us your floor plans and project details. We'll come back with a no-obligation quote — usually within 24 hours.
Whether you have a simple question or a complete project brief, we're ready to help. Fill in the form and we'll be in touch shortly.
The more detail you can provide — floor area, heat source, floor finish, and timeline — the faster and more accurate our quote will be. PDF floor plans or DWG files are ideal.
Quick answers to the things clients ask most often.
Residential designs are typically delivered within 48 hours of receiving your floor plans and project brief. Larger or more complex projects may take 5–7 working days. We'll always confirm the expected turnaround before we start.
PDF or DWG floor plans (to scale), the intended heat source (boiler or heat pump), floor finish type (tile, timber, carpet), and any known insulation specification. The more detail you provide, the more accurate and complete your design will be first time.
Yes — heat pump compatibility is central to everything we do. We design all systems to operate at the lowest possible flow temperature, maximising the CoP of air-source and ground-source heat pumps. All designs are MCS compliant.
Absolutely. We have extensive experience with low-profile overlay board and thin-screed systems for existing properties. We'll assess the available floor height and existing structure to recommend the most appropriate solution.
We quote fixed fees per project — you'll know the exact cost before we start, with no hidden revision charges for design changes that arise from our own work. Pricing is based on floor area, complexity, and the scope of documentation required.