If you're installing an air-source heat pump, applying for the Boiler Upgrade Scheme (BUS), or specifying underfloor heating for a new build or renovation, you'll almost certainly be asked for a heat loss calculation to BS EN 12831-1:2017. But what exactly is it, and why does the standard matter?
What Is BS EN 12831-1?
BS EN 12831-1:2017 is the European standard for calculating the design heat load of a building. It replaced the older BS EN 12831:2003 methodology and is now the recognised approach for sizing heating systems in the UK — particularly for MCS-certified heat pump installations.
The standard sets out a room-by-room calculation method that accounts for every relevant variable: the building's fabric, glazing, floor construction, ventilation strategy, and the outdoor design temperature for the property's location.
What Does the Calculation Involve?
A properly completed BS EN 12831-1 calculation covers the following for each room in the building:
- Fabric heat losses — heat escaping through walls, floors, ceilings, windows and doors, based on their U-values and areas
- Thermal bridging — additional losses through junctions and linear bridges
- Ventilation losses — heat lost through air changes, infiltration and any mechanical ventilation
- Design outdoor temperature — the coldest expected external temperature for the site's location (from CIBSE data)
- Internal design temperature — the target temperature for each room type
The result is a design heat load figure for every room, expressed in watts (W) or kilowatts (kW), plus a total for the whole building.
Why Is It Required for MCS Compliance?
The MCS (Microgeneration Certification Scheme) requires heat pump installers to demonstrate that the heat pump is correctly sized for the building. Guessing, using rules of thumb, or scaling from an old gas boiler size are not acceptable. A BS EN 12831-1 heat loss report is the approved method for demonstrating correct sizing.
Without it, a BUS grant claim can be refused and the installation may not achieve MCS certification. This affects both the installer's accreditation and the homeowner's eligibility for funding.
What Do the Outputs Look Like?
A BS EN 12831-1 heat loss report typically includes:
- Room-by-room heat load summary (in watts)
- U-value schedule for each building element
- Ventilation loss breakdown
- Design heat load total for the whole dwelling
- Recommended heat pump output range
- Estimated annual heating demand (kWh)
Our reports also include a room materials and dimensions summary, and are produced using H2X engineering software to ensure accuracy and auditability.
Who Should Commission One?
A heat loss calculation should be commissioned:
- Before any heat pump is specified or installed
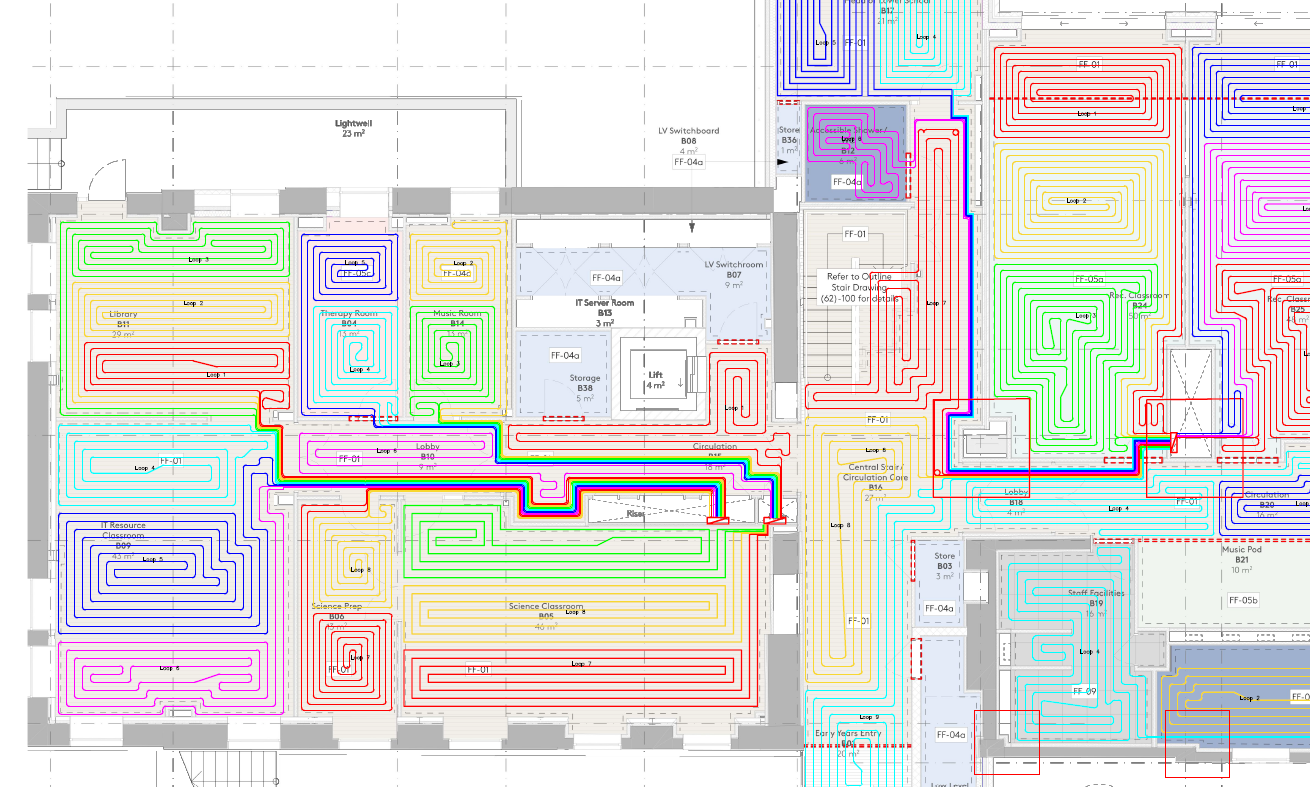
- Before designing an underfloor heating system — the heat losses determine the required heat output from each UFH circuit
- As part of a BUS funding application
- When seeking Planning permission for a heat pump installation (some local authorities require it)
How We Can Help
Hydronic Design produces MCS-compliant BS EN 12831-1 heat loss reports as a standalone service or as part of a complete UFH design package. Reports are typically delivered within 48 hours of receiving your floor plans and building specification.
We work with homeowners and self-builders directly, and provide a white-label MCS heat loss calculation service for contractors and heat pump installers who need to satisfy MCS requirements on behalf of their clients.
To find out more about our heat loss calculation service or to request a quote, visit our Services page or get in touch.