Underfloor heating and heat pumps are frequently described as the perfect pairing — and physically, that's correct. But an undersized UFH system or an incorrectly specified heat pump will underperform no matter how well they're marketed together. Here's why the combination works, and what the design has to get right.
The Physics: Why Low Flow Temperature Matters
A heat pump's Coefficient of Performance (CoP) — the ratio of heat output to electricity consumed — falls as the temperature difference between the heat source (outside air or ground) and the flow temperature increases. Put simply: the hotter you ask the heat pump to run, the less efficient it becomes.
A gas boiler system typically operates at 70–80°C flow temperature. Running a heat pump at those temperatures is technically possible but thermodynamically expensive — you might achieve a CoP of 1.5 to 2.0, barely better than direct electric heating. There's a further problem specific to UFH: flow temperatures above 55°C risk damaging the floor construction itself — screed, adhesives and certain floor finishes are not designed for sustained heat at boiler-level temperatures. The same heat pump running at 45°C flow temperature in mild weather could achieve a CoP of 3.5 to 4.5, which is why designing the UFH system to operate comfortably at low flow temperatures isn't just an efficiency preference — it's a structural requirement.
UFH operates at 35–50°C — exactly the range where heat pumps perform best. Radiators require 55–70°C, which is why retrofitting a heat pump to an existing radiator system without upsizing the radiators usually produces disappointing bills.
What the UFH Design Must Get Right
Heat loss calculation first
Before anything else, the building's heat loss must be calculated room by room to BS EN 12831-1. This determines the heat output required from the floor in each space. If this step is skipped or estimated, everything downstream is uncertain.
Pipe centres sized to the heat loss
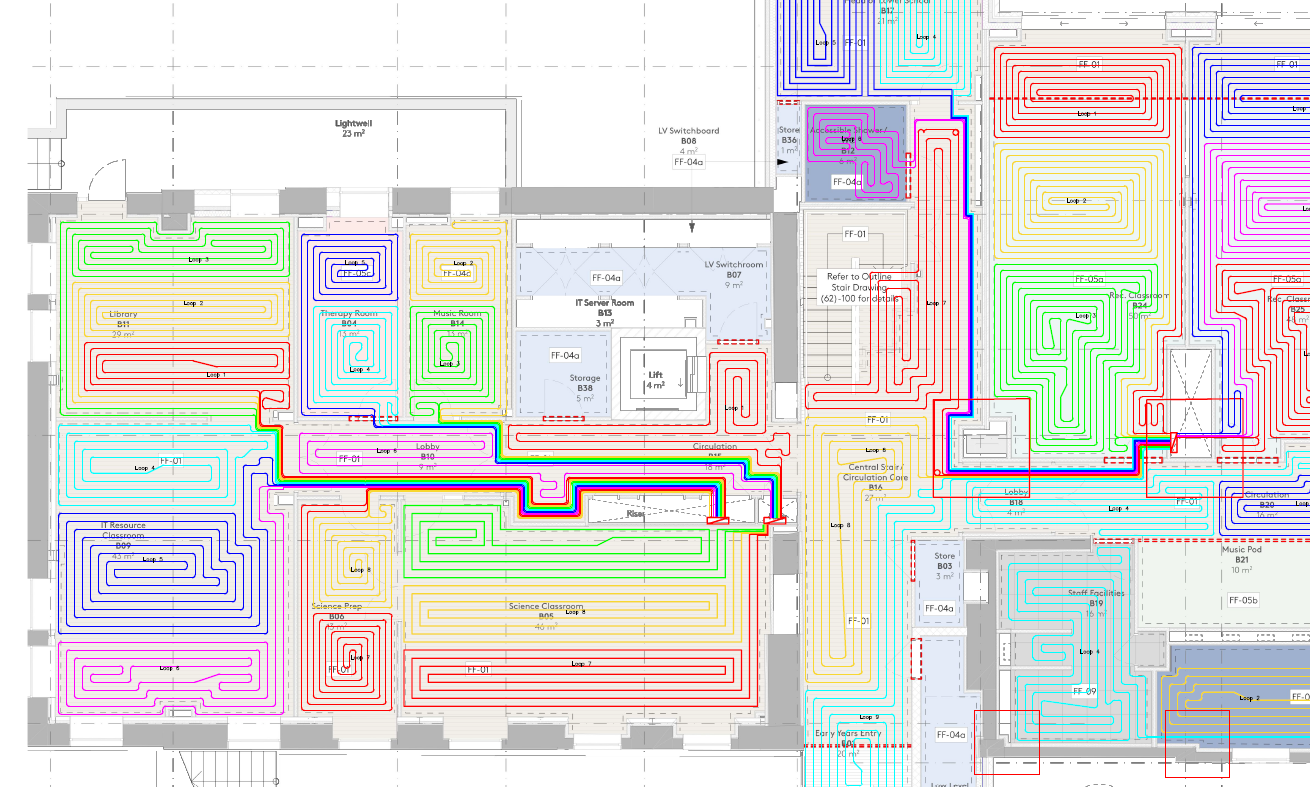
The heat output of a UFH floor depends primarily on the pipe centre spacing and the flow temperature. Closer centres (e.g. 100–150mm) produce more output per square metre; wider centres (200–250mm) produce less. The designer must match the output of each circuit to the heat loss of the room — this is not a one-size-fits-all decision.
Flow temperature design target
All UFH circuits should be designed to deliver the required heat output at the target flow temperature — ideally 45°C or lower for heat pump applications. If the design requires 55°C to meet the heat loss in some rooms, it could mean that either the insulation is inadequate, the pipe centres are too wide, or the floor finish is too thermally resistive.
Floor finish specification
Timber floors and thick carpets act as insulators and significantly reduce the heat output of the UFH floor. The thermal resistance (tog rating) of the floor finish must be factored into the design. A finish with a combined resistance above 0.15 m²K/W will start to compromise the system's ability to operate at low flow temperatures. It is often the case that vinyl and wooden floors must be kept from exceeding 27°C to protect them from damaging any adhesives or warping. This reduces the maximum output and flow rate in many instances.
Common Mistakes That Undo the Pairing
- No heat loss calculation — heat pump is sized on gut feel or old boiler capacity
- Flow temperature set too high — often because the UFH was never designed for low-temperature operation, so the system can't keep up at 45°C
- Thermally resistant floor finishes — specified after the UFH design was completed, without recalculating
- Oversized buffer vessel — masking a mismatch between heat pump output and heating demand, causing cycling
How We Approach Heat Pump UFH Design
Every UFH design we produce for a heat pump application is calculated to deliver the required room heat loss at a target flow temperature of 45°C or lower. Where the building fabric or floor finish makes this difficult, we flag it explicitly and recommend solutions — rather than designing a system that will quietly underperform.
We produce heat loss calculations to BS EN 12831-1, pipe layout drawings using H2X software, and complete UFH design packages for homeowners and trade clients across the UK. All heat pump designs are MCS compliant.
If you're planning a heat pump installation with UFH and want to make sure the design will support efficient operation, get in touch or view our services and pricing.